interior signage
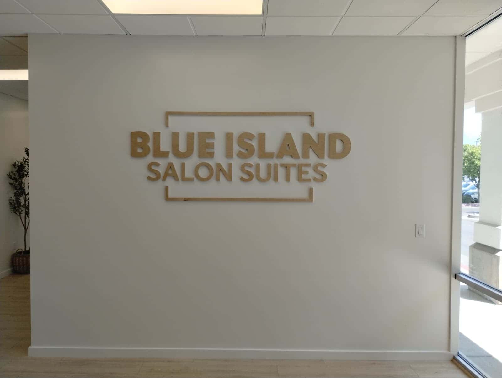
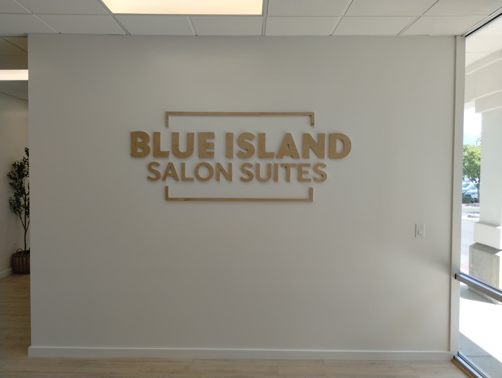
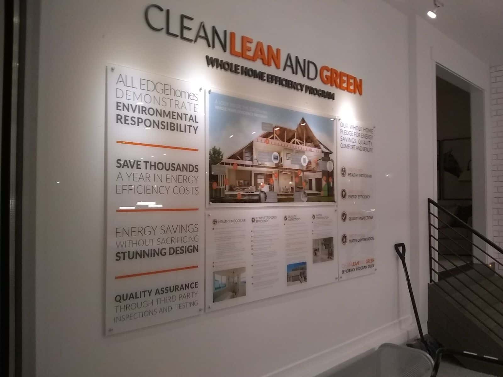
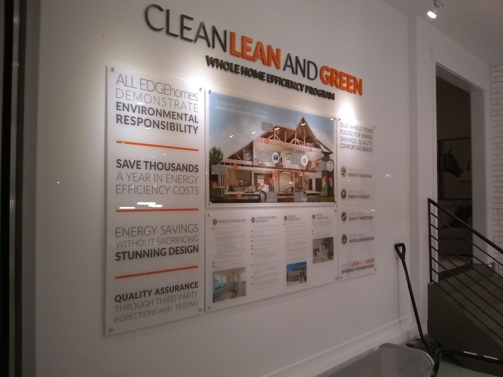
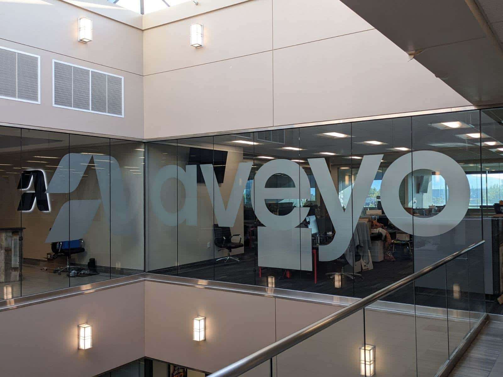
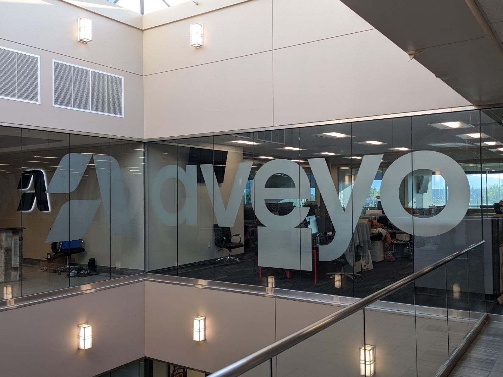
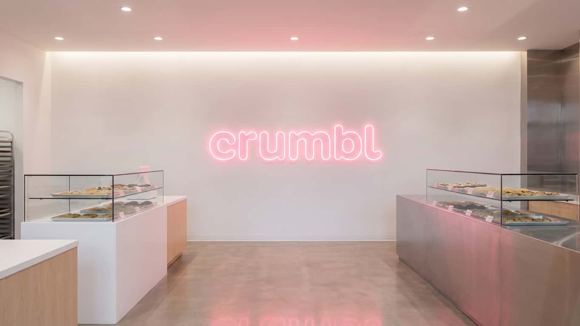
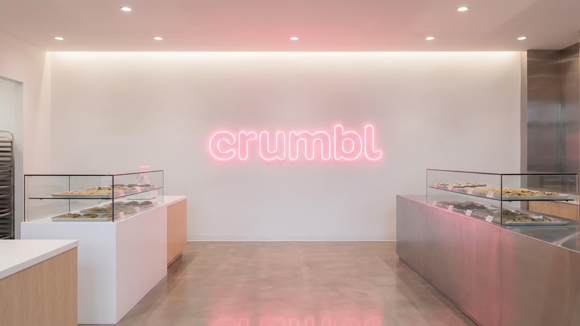
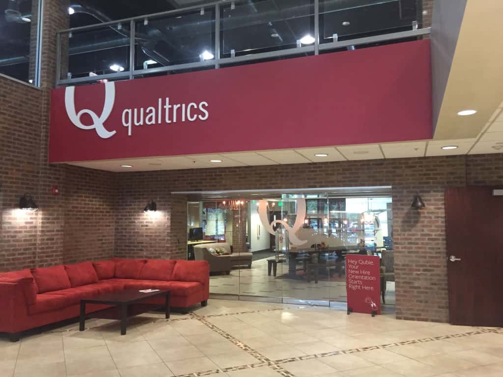
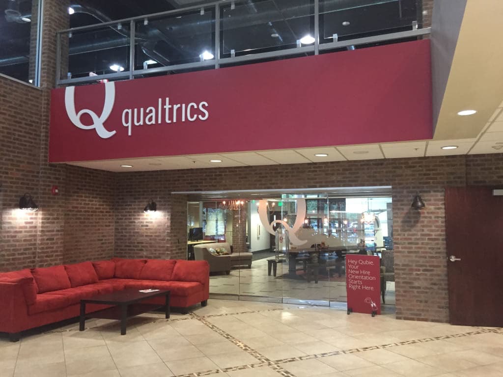
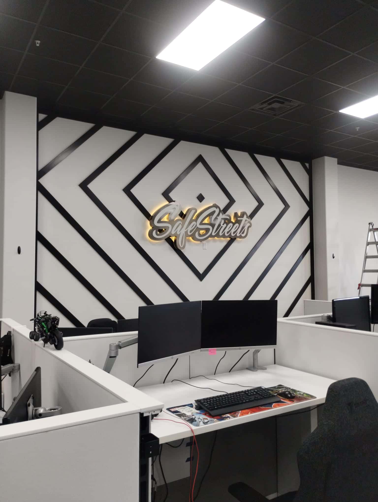
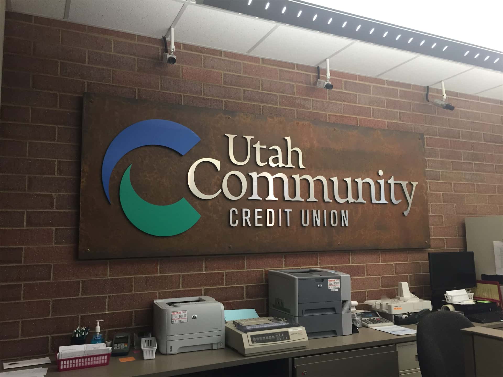
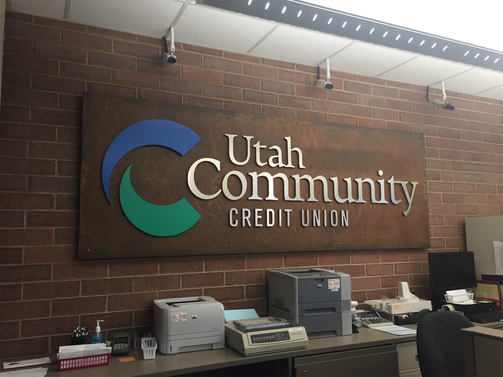
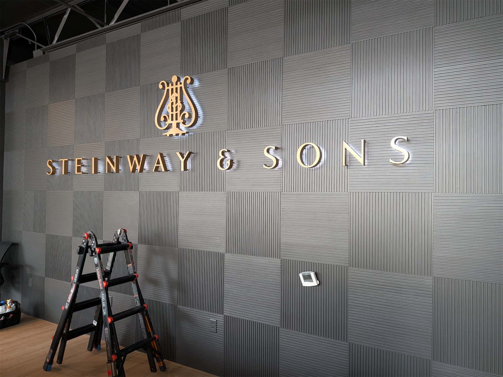
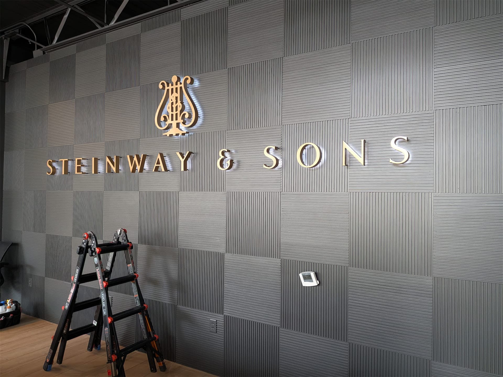
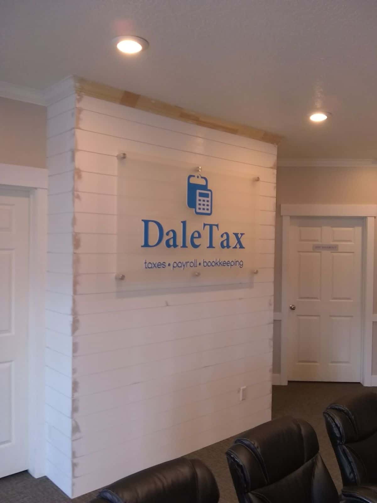
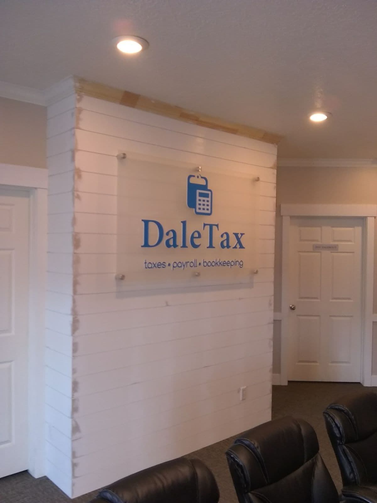
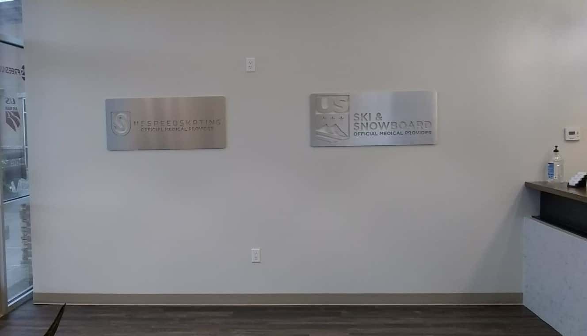
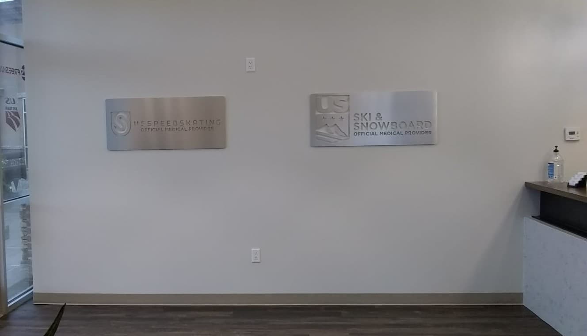
Interior signage runs from the lobby wall a visitor sees first to the last room number down the corridor: dimensional logos, reception and feature walls, directories, department and room identification, and the regulatory signs a building has to carry. The material palette is broader than outside because nothing has to survive weather — acrylic, brushed and anodised aluminium, printed vinyl, wood veneer, and applied graphics on glass all coexist.
The constraint that catches people out is accessibility. Permanent room identification in the US must meet ADA rules on raised characters, Grade 2 Braille, contrast, character height and mounting location — 48 to 60 inches to the baseline of the tactile copy, on the latch side of the door. That applies to the sign that names a room, not to the directory or the branded feature wall, but it applies whether or not anyone thought about it at design stage.
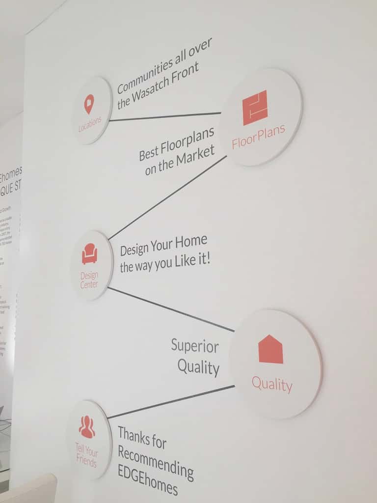
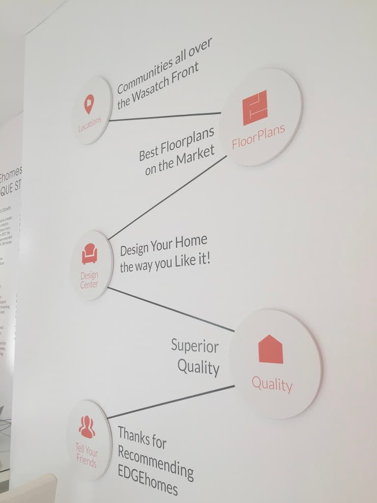
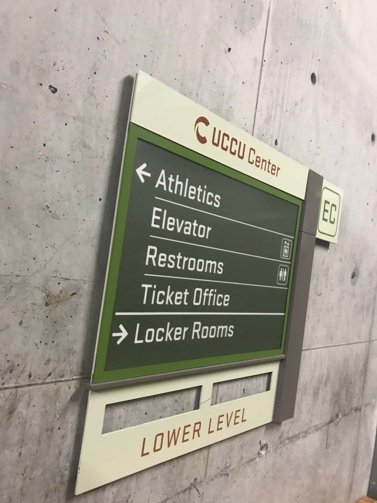
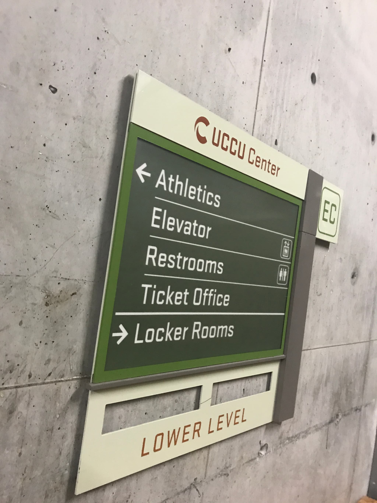
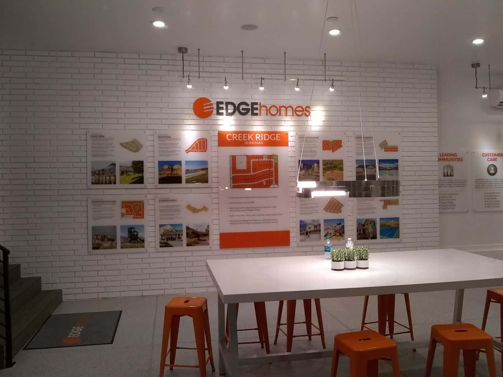
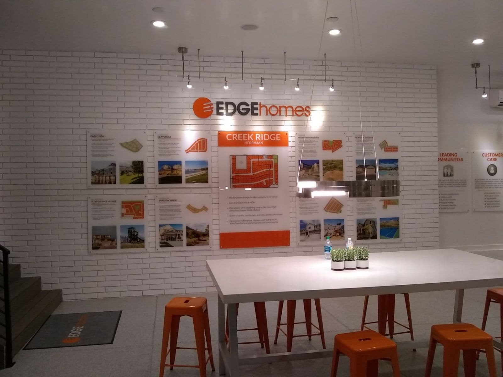
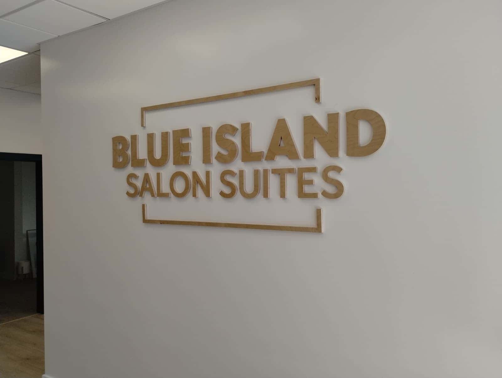
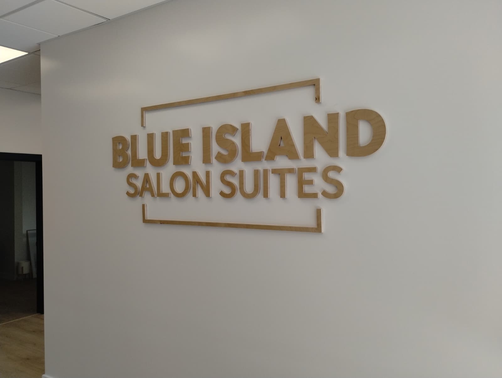
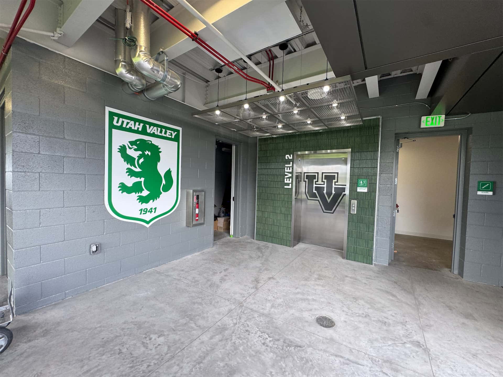
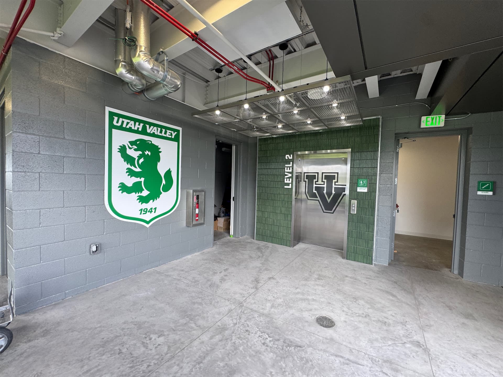
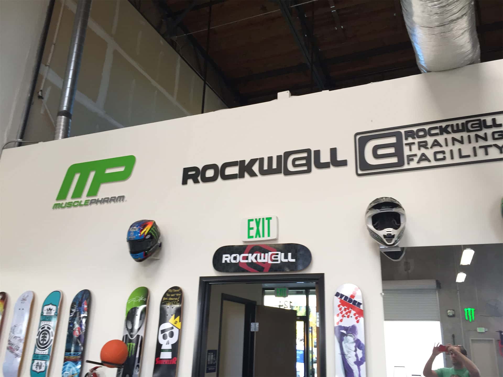
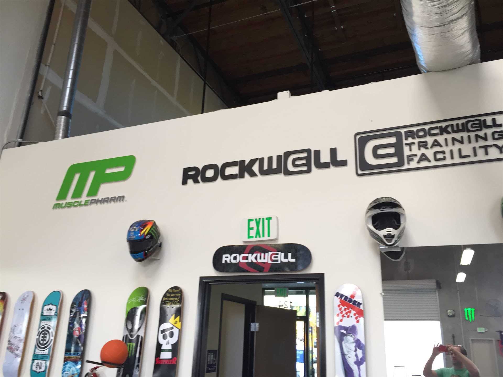
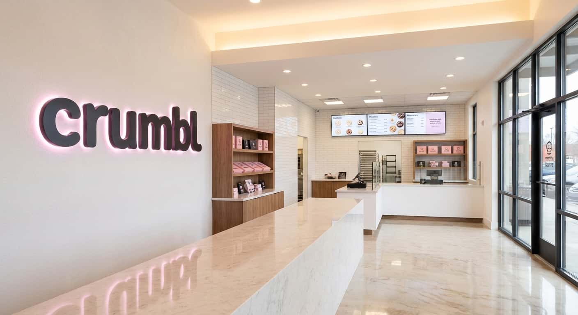
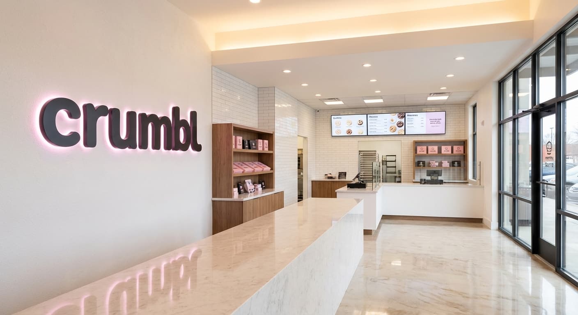
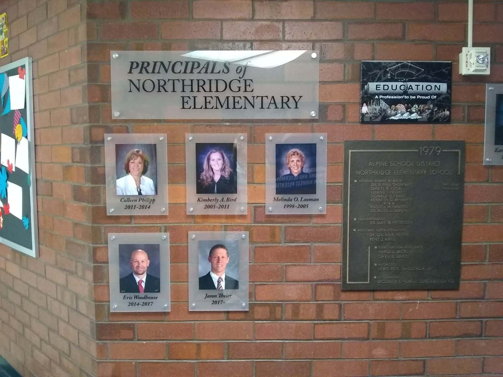
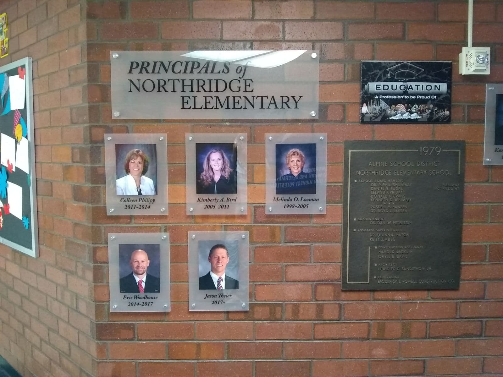
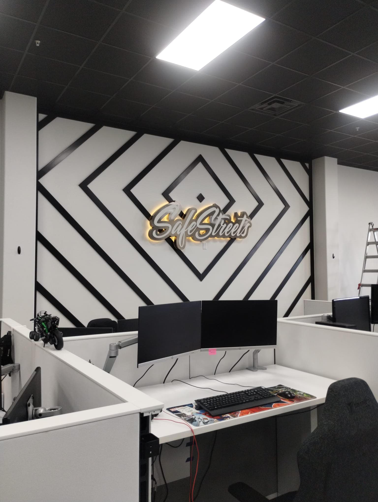
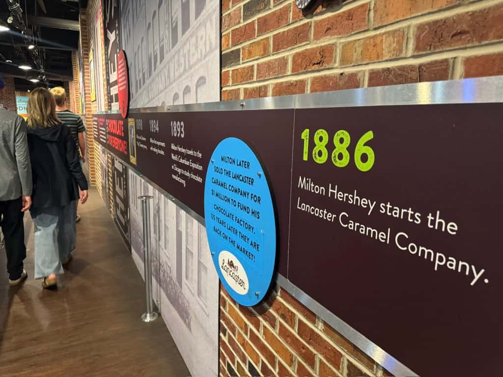
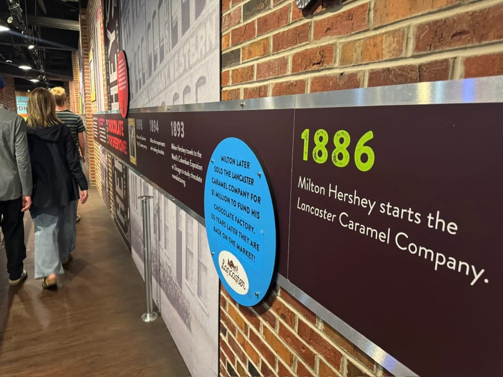
This gallery is 78 photographs tagged "interior signage" in Notatek's own archive, from 19 client projects and 2 service galleries. The deepest set in it is Fat Cats, with 10 photos; Crumbl and Utah Valley University also appear. 23 of them are also tagged dimensional lettering, and 23 Lobby Signs — the combinations this kind of work usually turns up in. Every photo links back to the project it came from.
Projects featured in this gallery
19 client projects contributed photos to this page:
78 interior signage photos


































Related tags
Browse every project tag, or see the projects behind these photos.
Ready to Get Started?
Tell us what you have in mind and we'll scope your interior signage project — design, fabrication, permitting and installation, all from our shop in American Fork.
Or get a free environmental design quote — tell us about your project and we'll send pricing.